






.png)
.png)
.png)
.png)
.png)
.png)
.png)
.png)
.png)

.png)
Floor Plan
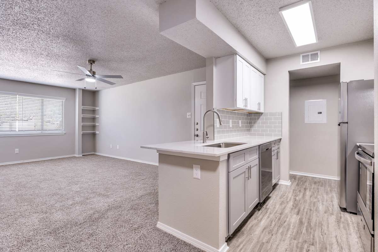
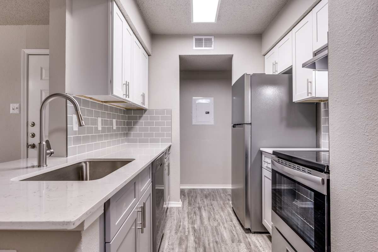
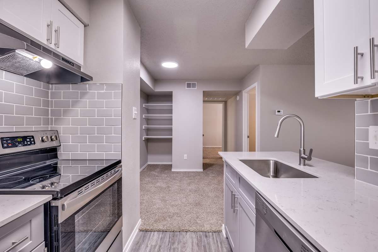
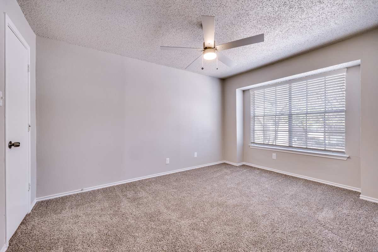
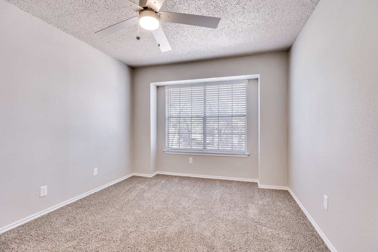
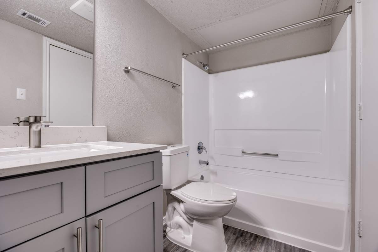
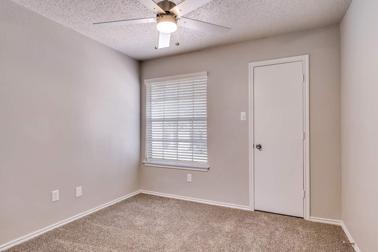
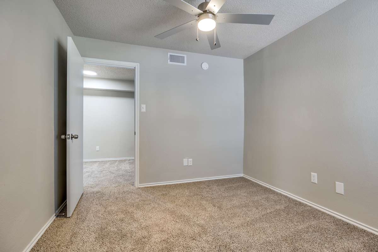
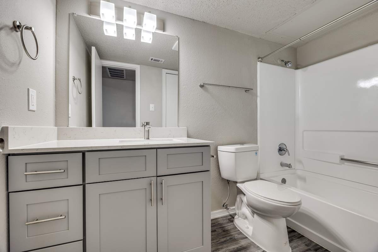
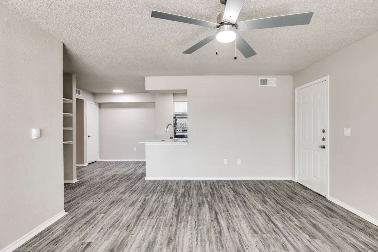
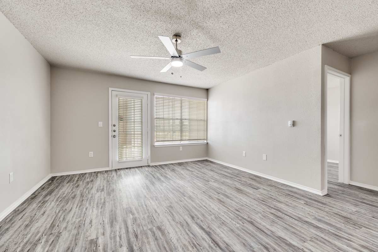
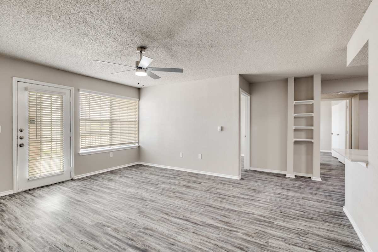
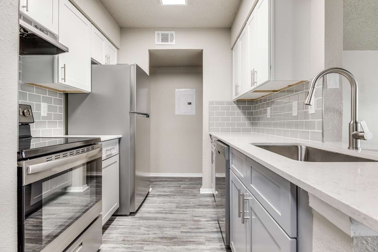
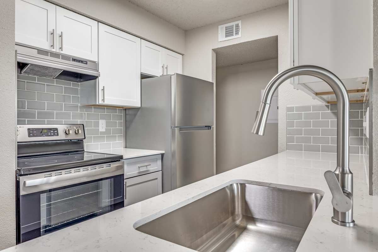
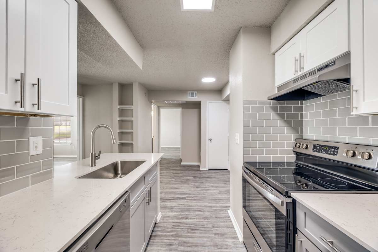
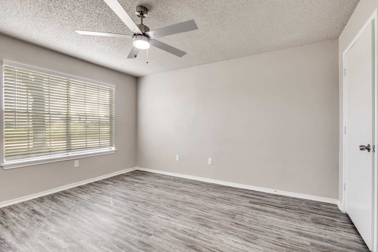
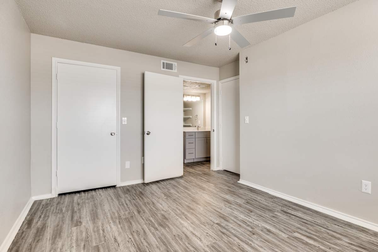
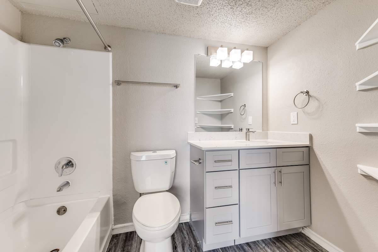
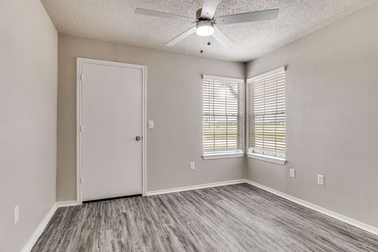
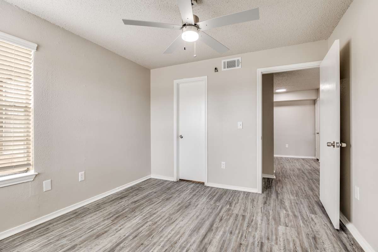
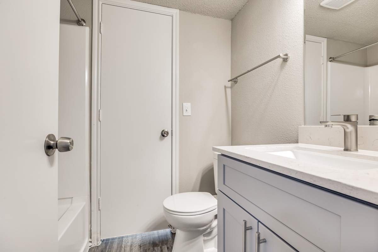
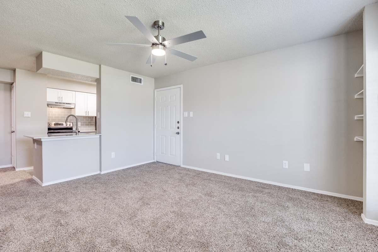
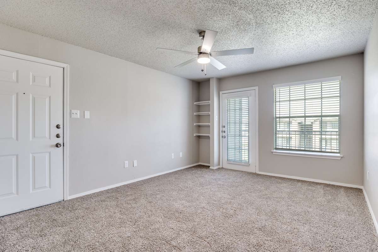
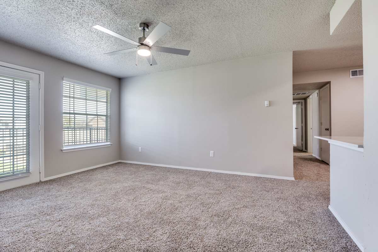
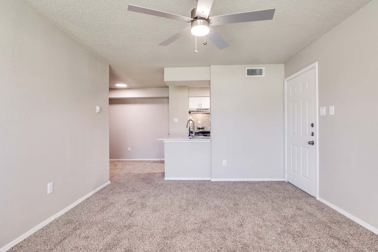
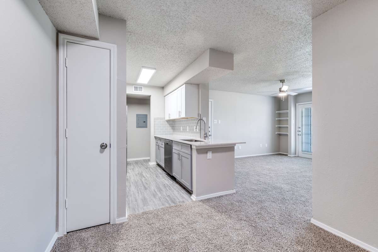
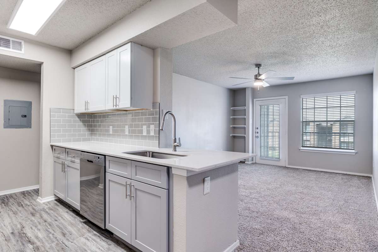
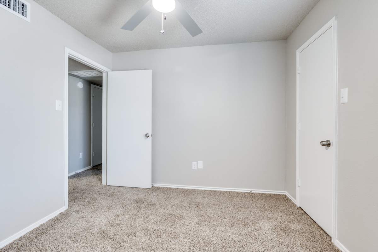
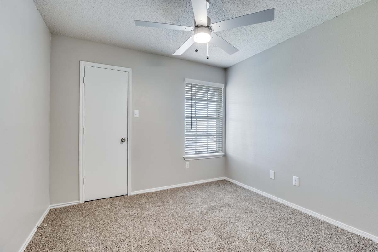
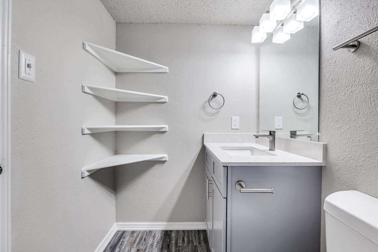
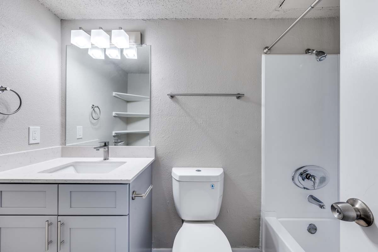
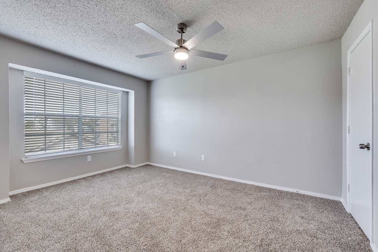
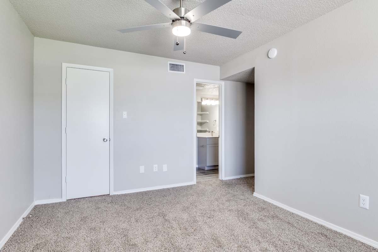
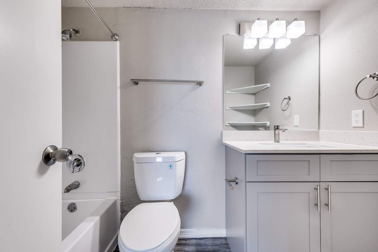
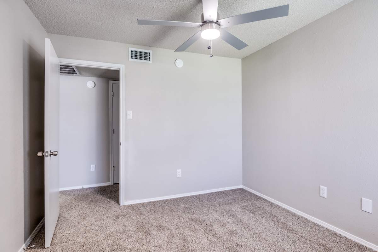
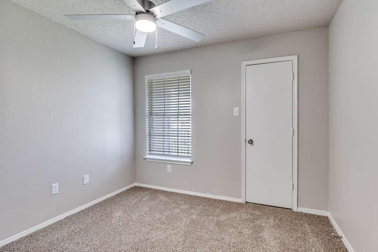
Floor Plans Designed With You in MInd.Every renter uses space differently. The floor plans at this community give you clear options to compare before you choose.The Meadows offers a variety of spacious layouts for residents seeking one, two and three-bedroom apartments in Garland, TX, with options between 650 and 1,001 square feet. Select layouts include built-in bookshelves and thoughtful storage solutions. Whether you prefer a simple one-bedroom layout or the added flexibility of a two or three-bedroom home, every floor plan supports your lifestyle with ease. Explore each layout and schedule a tour when you are ready to experience the space firsthand. |
No matches
Please expand your search criteria or start over.
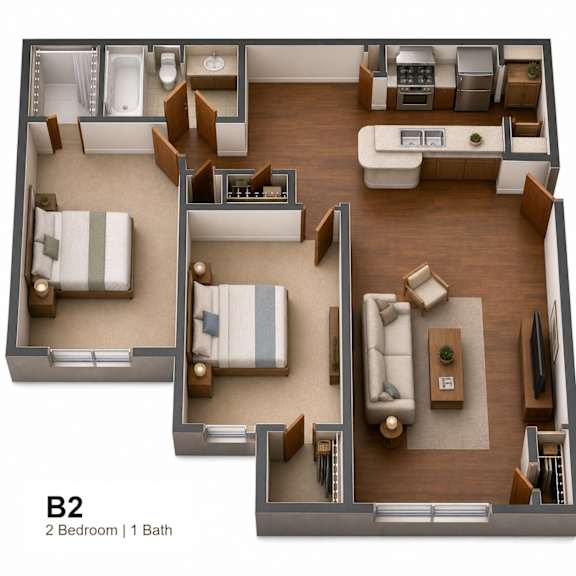
B2
-
2 Bed
-
1 Bath
-
812 Sq. Ft.
Starting at
$1,289.00
Rent specials available at The Meadows! Special offers are valid for individual floor plans. For more details, please check each floor plan or contact the property directly.
There’s Room for You at The Meadows
Whether you prefer a simple one-bedroom layout or the added flexibility of a two or three-bedroom home, each of our apartments in South Garland, Texas is designed to support your lifestyle with ease and efficiency.
Design Features
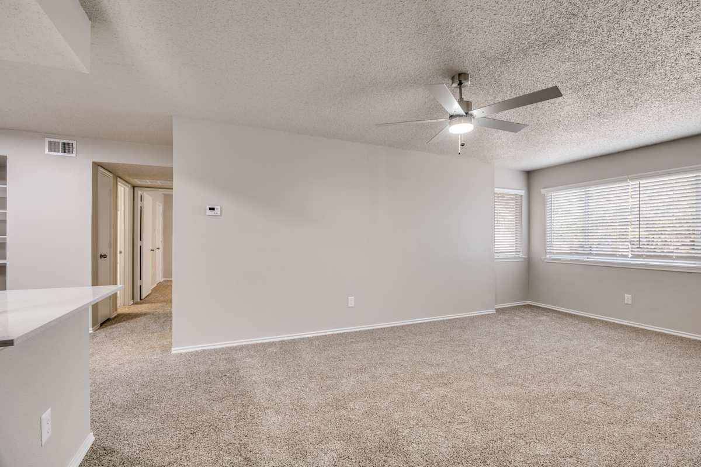
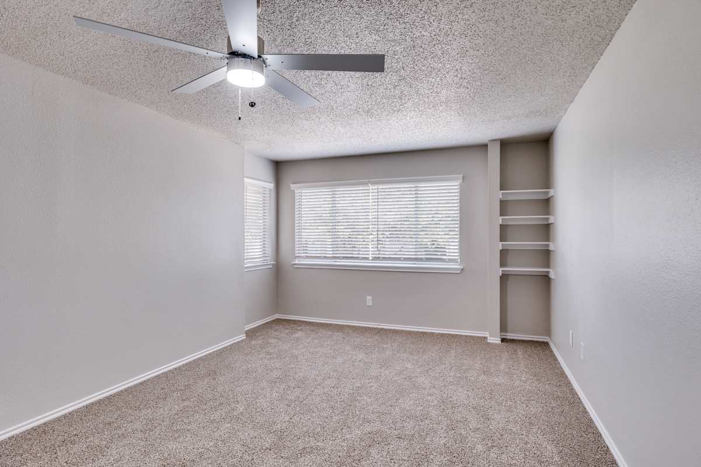
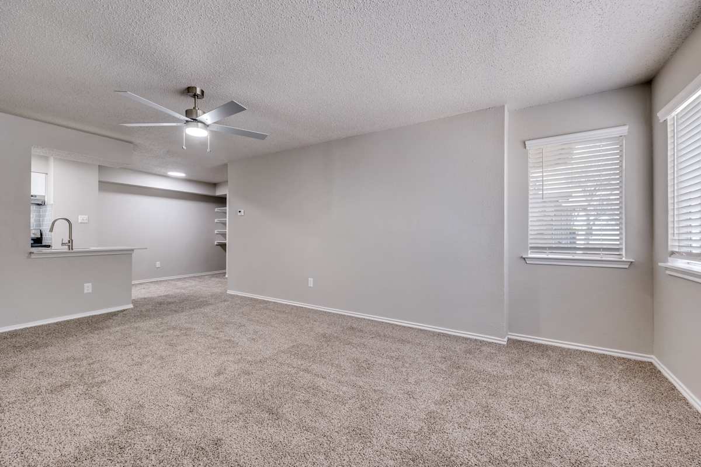
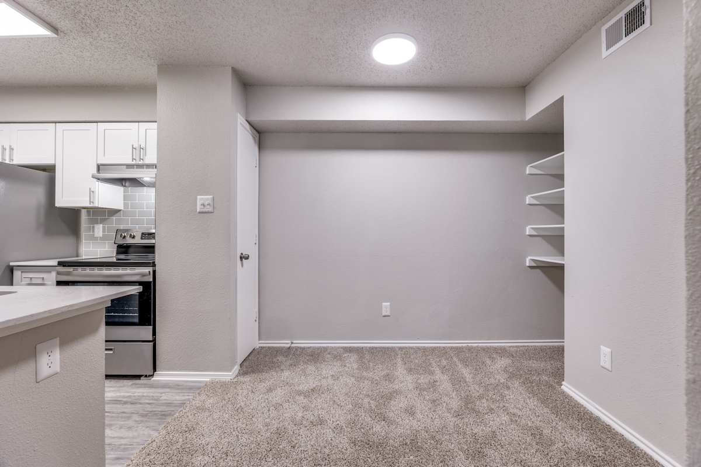
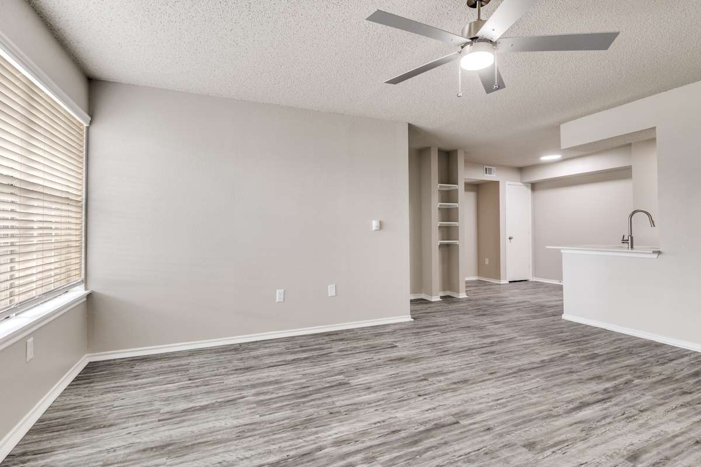
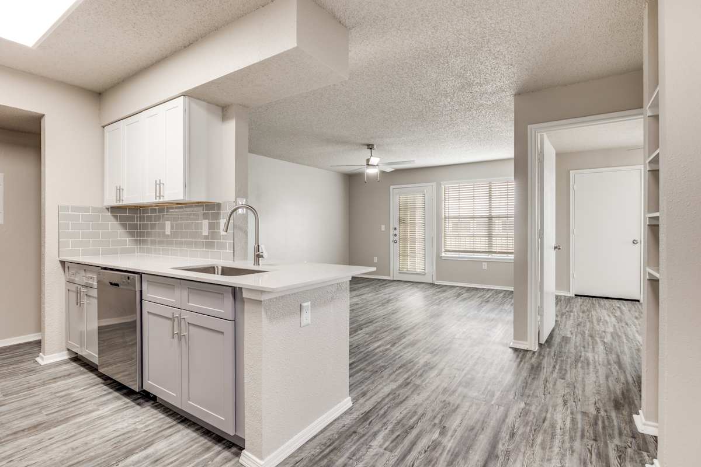
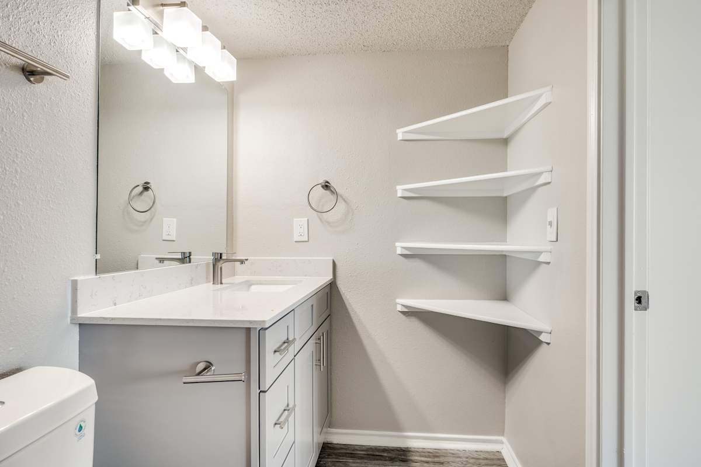
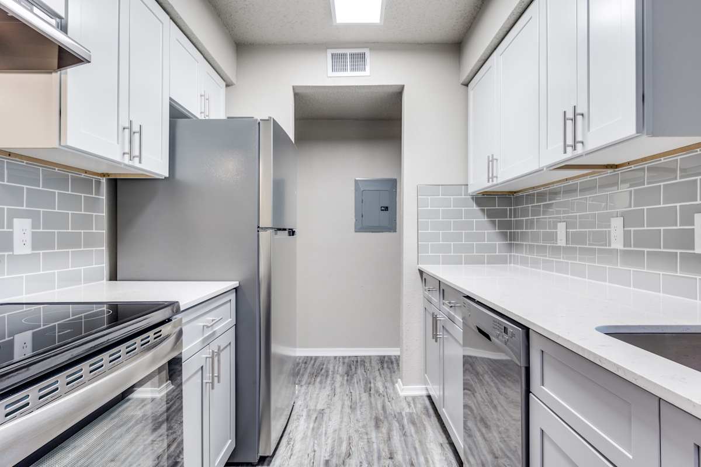
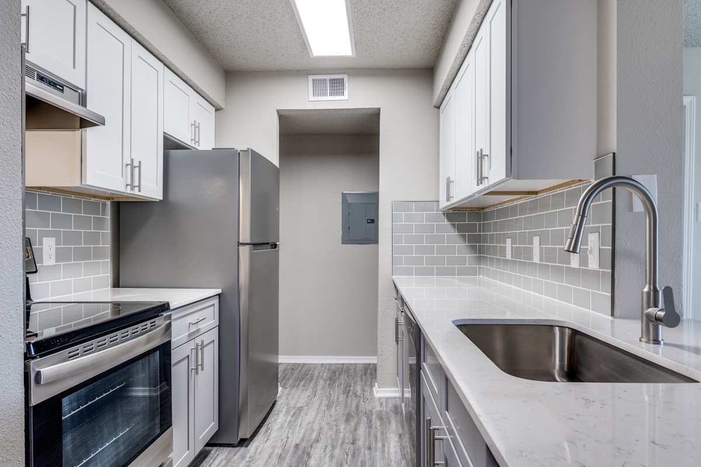
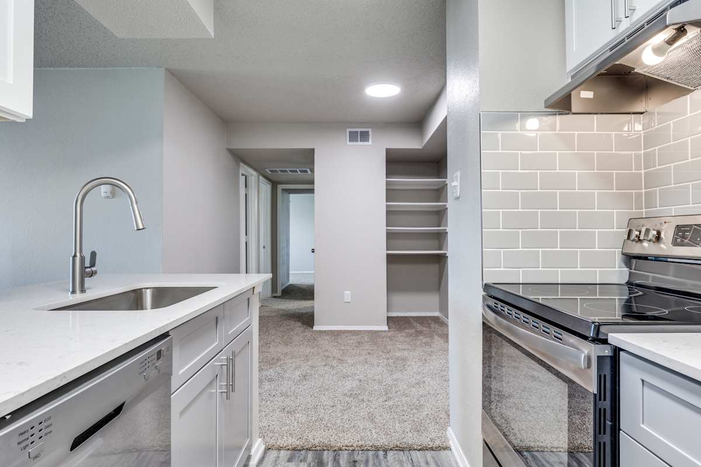
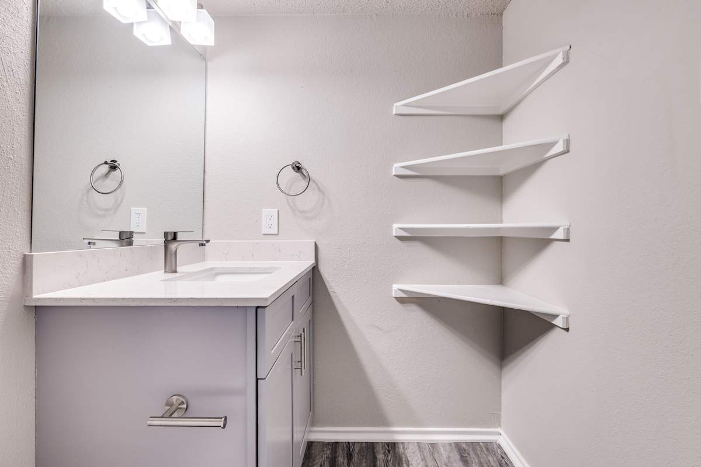
Select layouts include built-in bookshelves that add charm and functionality, along with thoughtful storage solutions that help keep your home comfortable and organized.
One-Bedroom
The one-bedroom apartments begin at 653 square feet and provide a comfortable, efficient home designed for everyday convenience.
Two-Bedroom / Three-Bedroom
Larger layouts offer up to 1001 square feet, giving you flexibility for additional bedrooms, a home office, or extra room to unwind. If you would like to see these layouts in person and discover which of our Garland, TX apartments at The Meadows fits your lifestyle best, schedule a tour today!
Map View